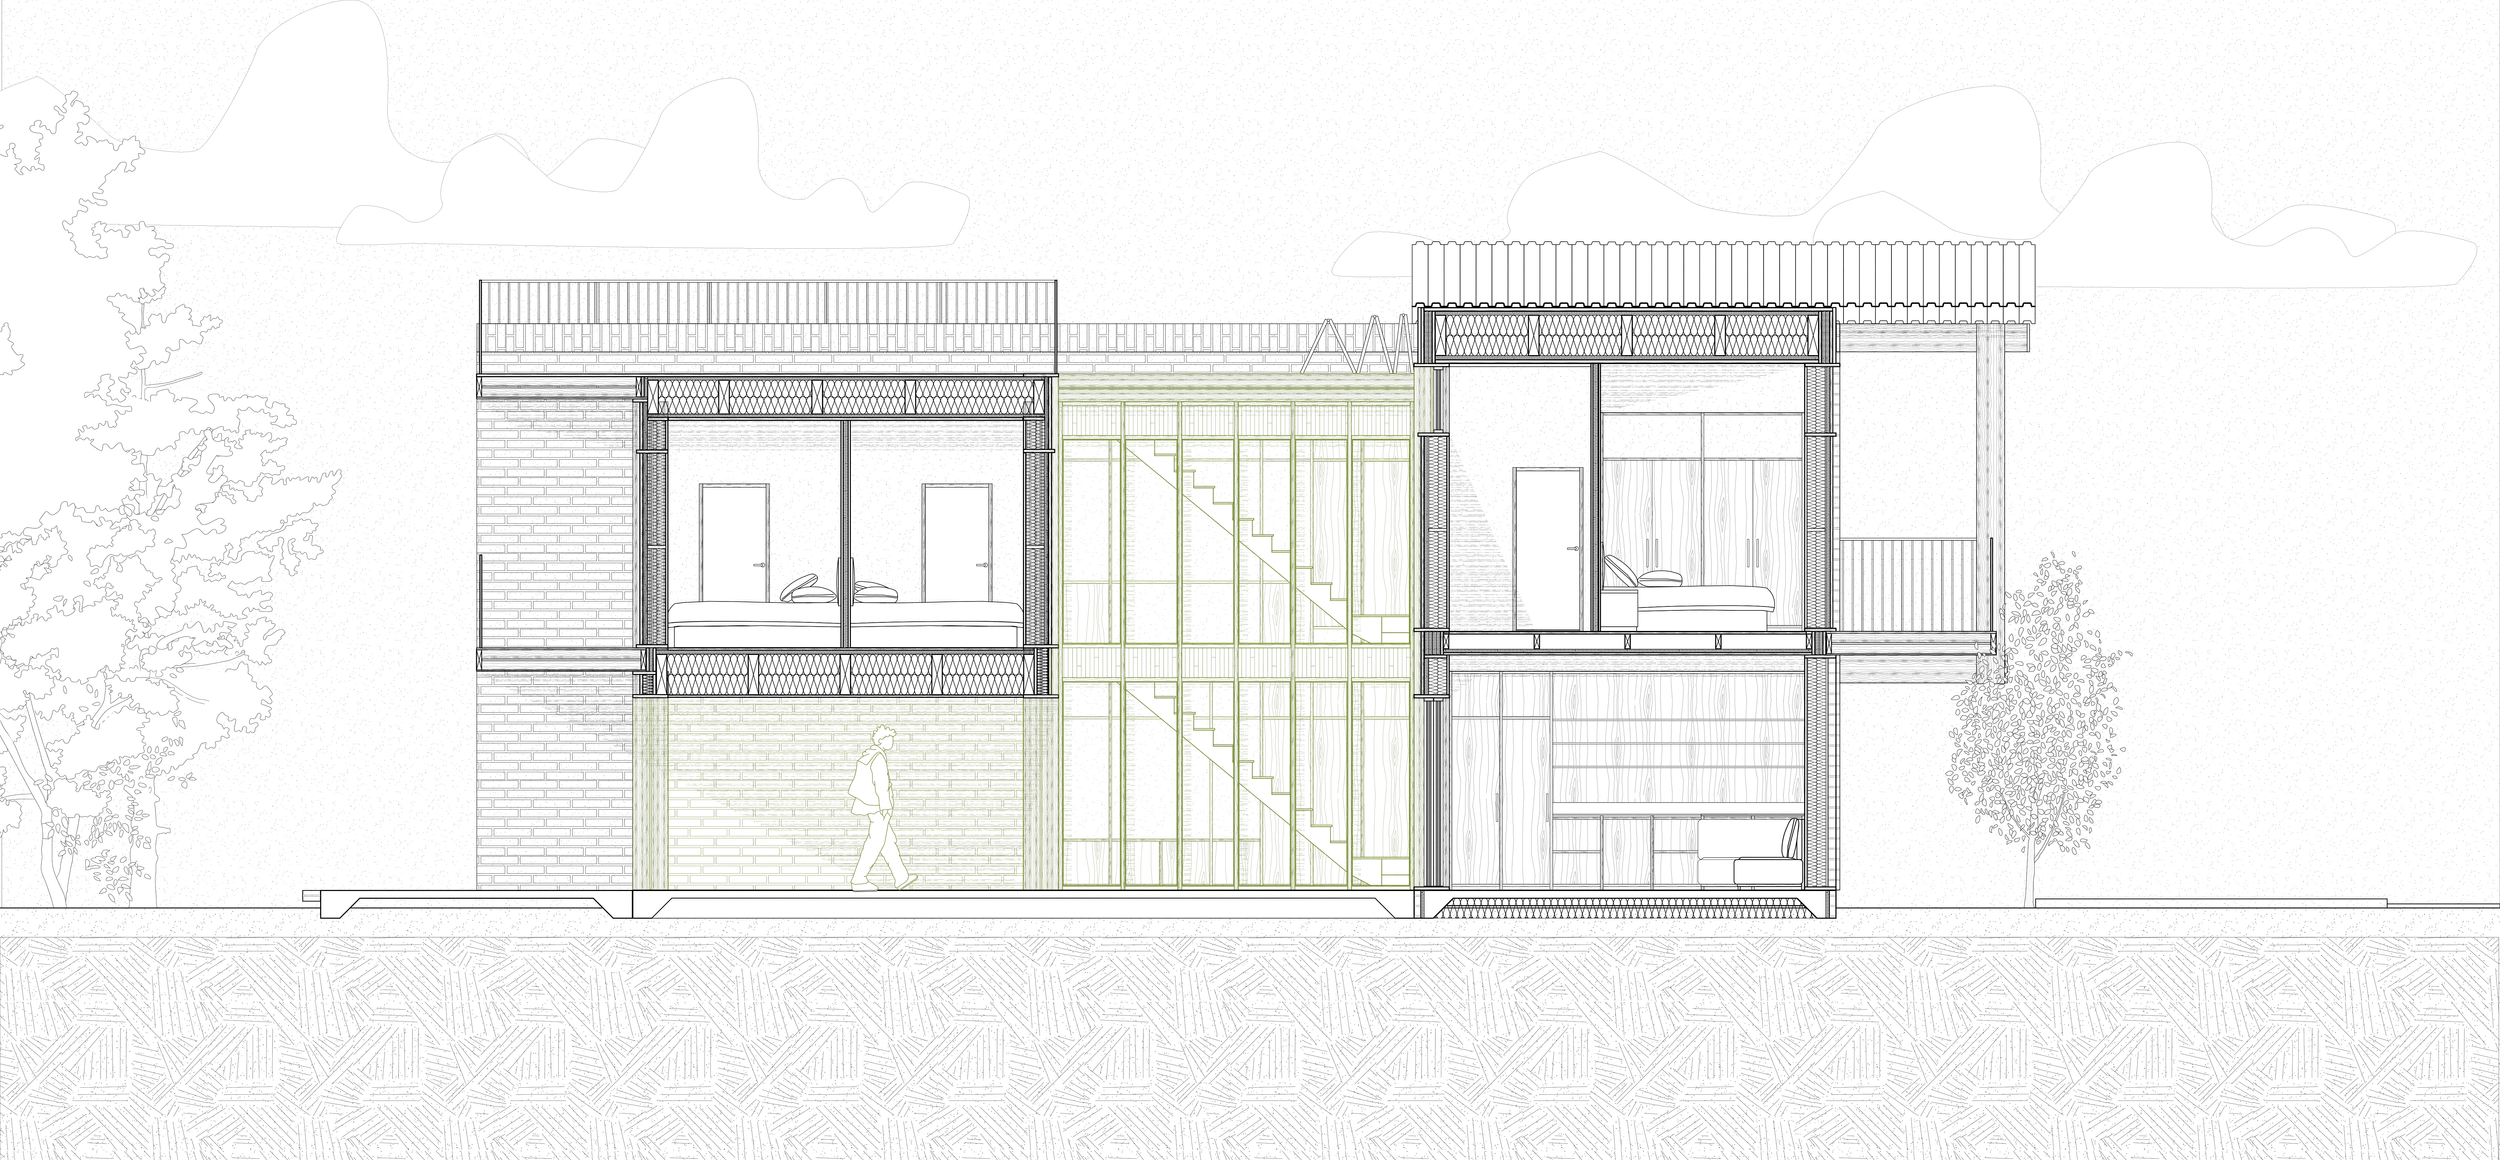
The entry sequence in section: street, raised walkway, private courtyard.
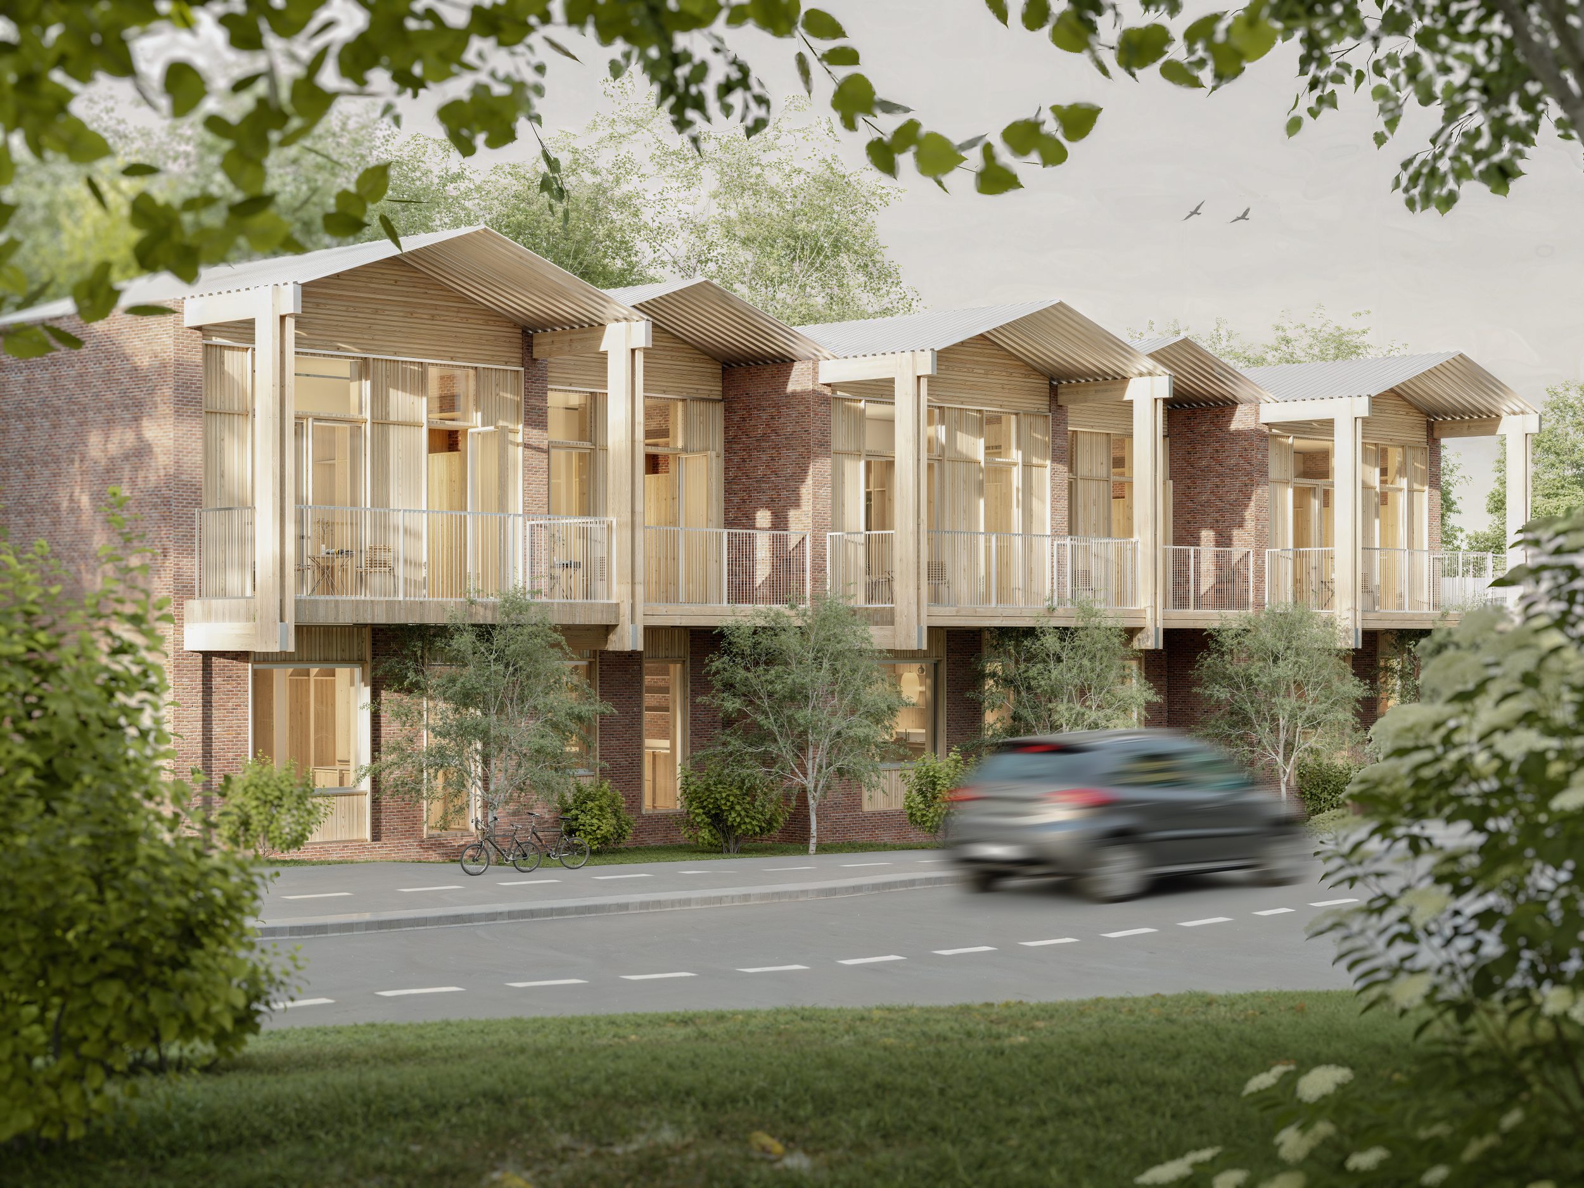
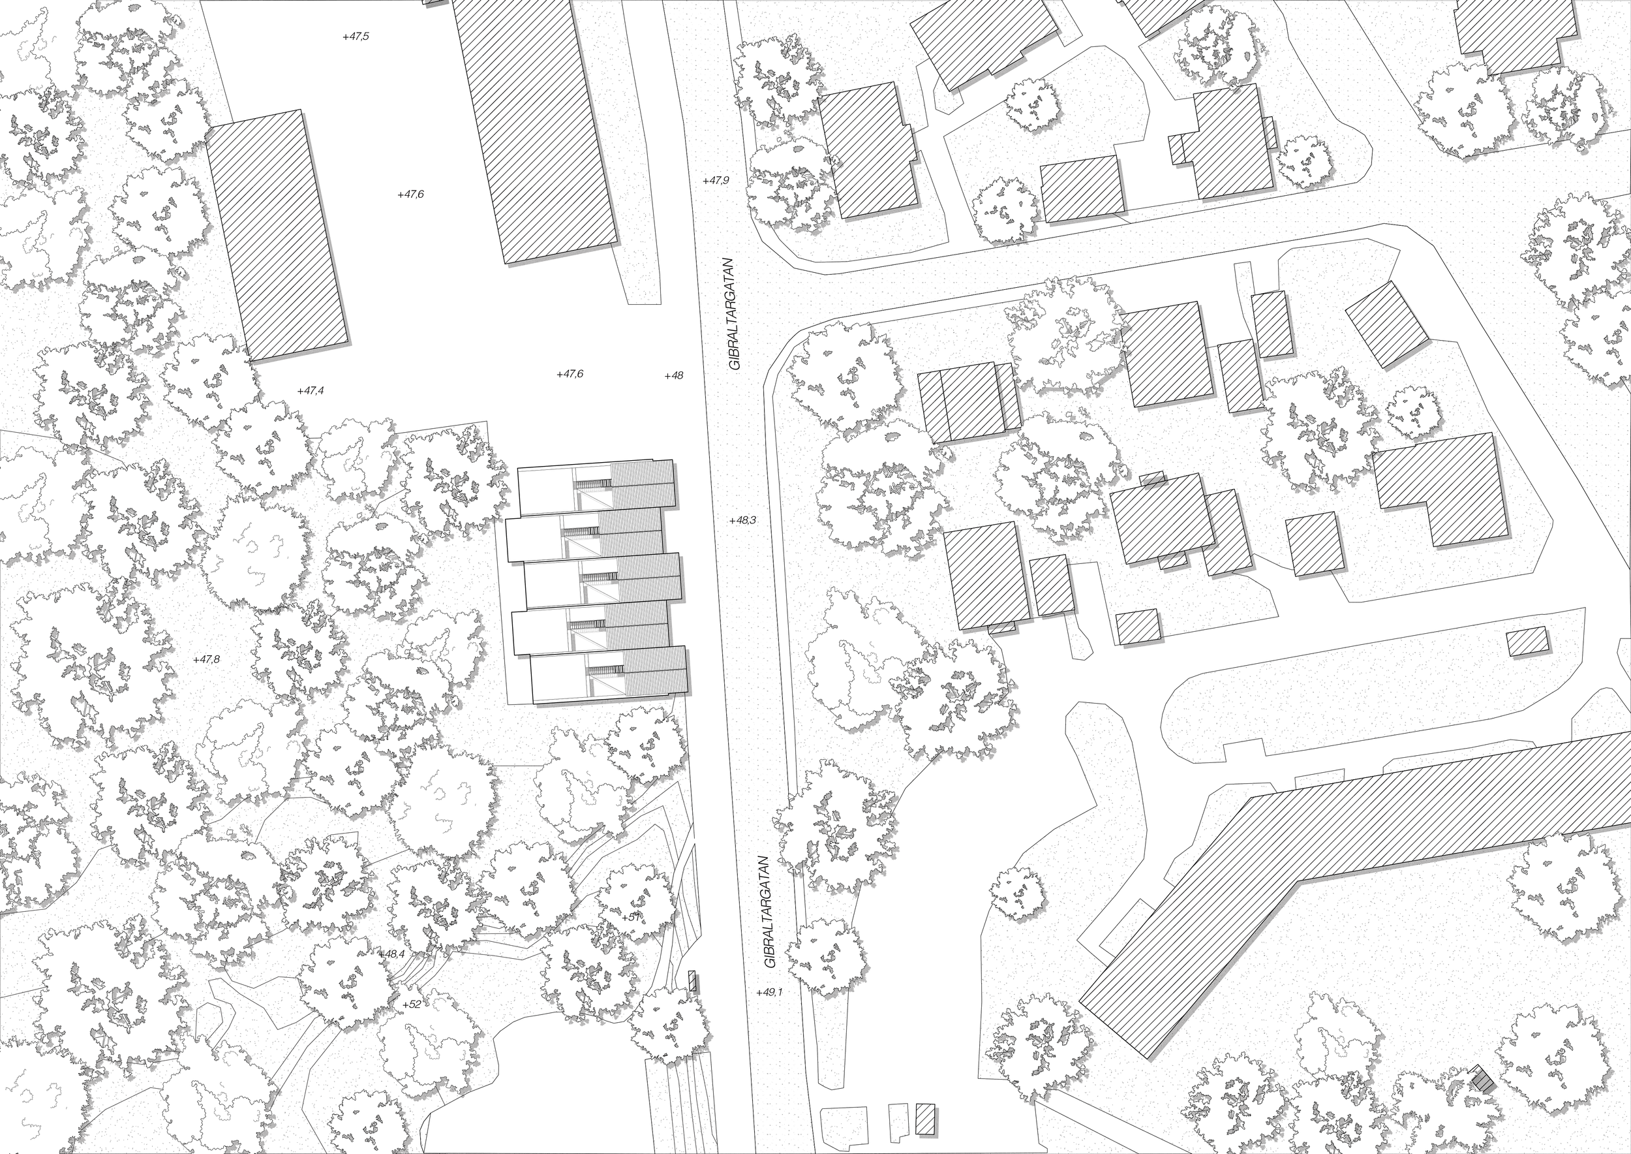
The project sits on Gibraltargatan in Gothenburg, a site set between the tight grain of the urban street and the open edge of the forest. The project explores what it means to arrive home.
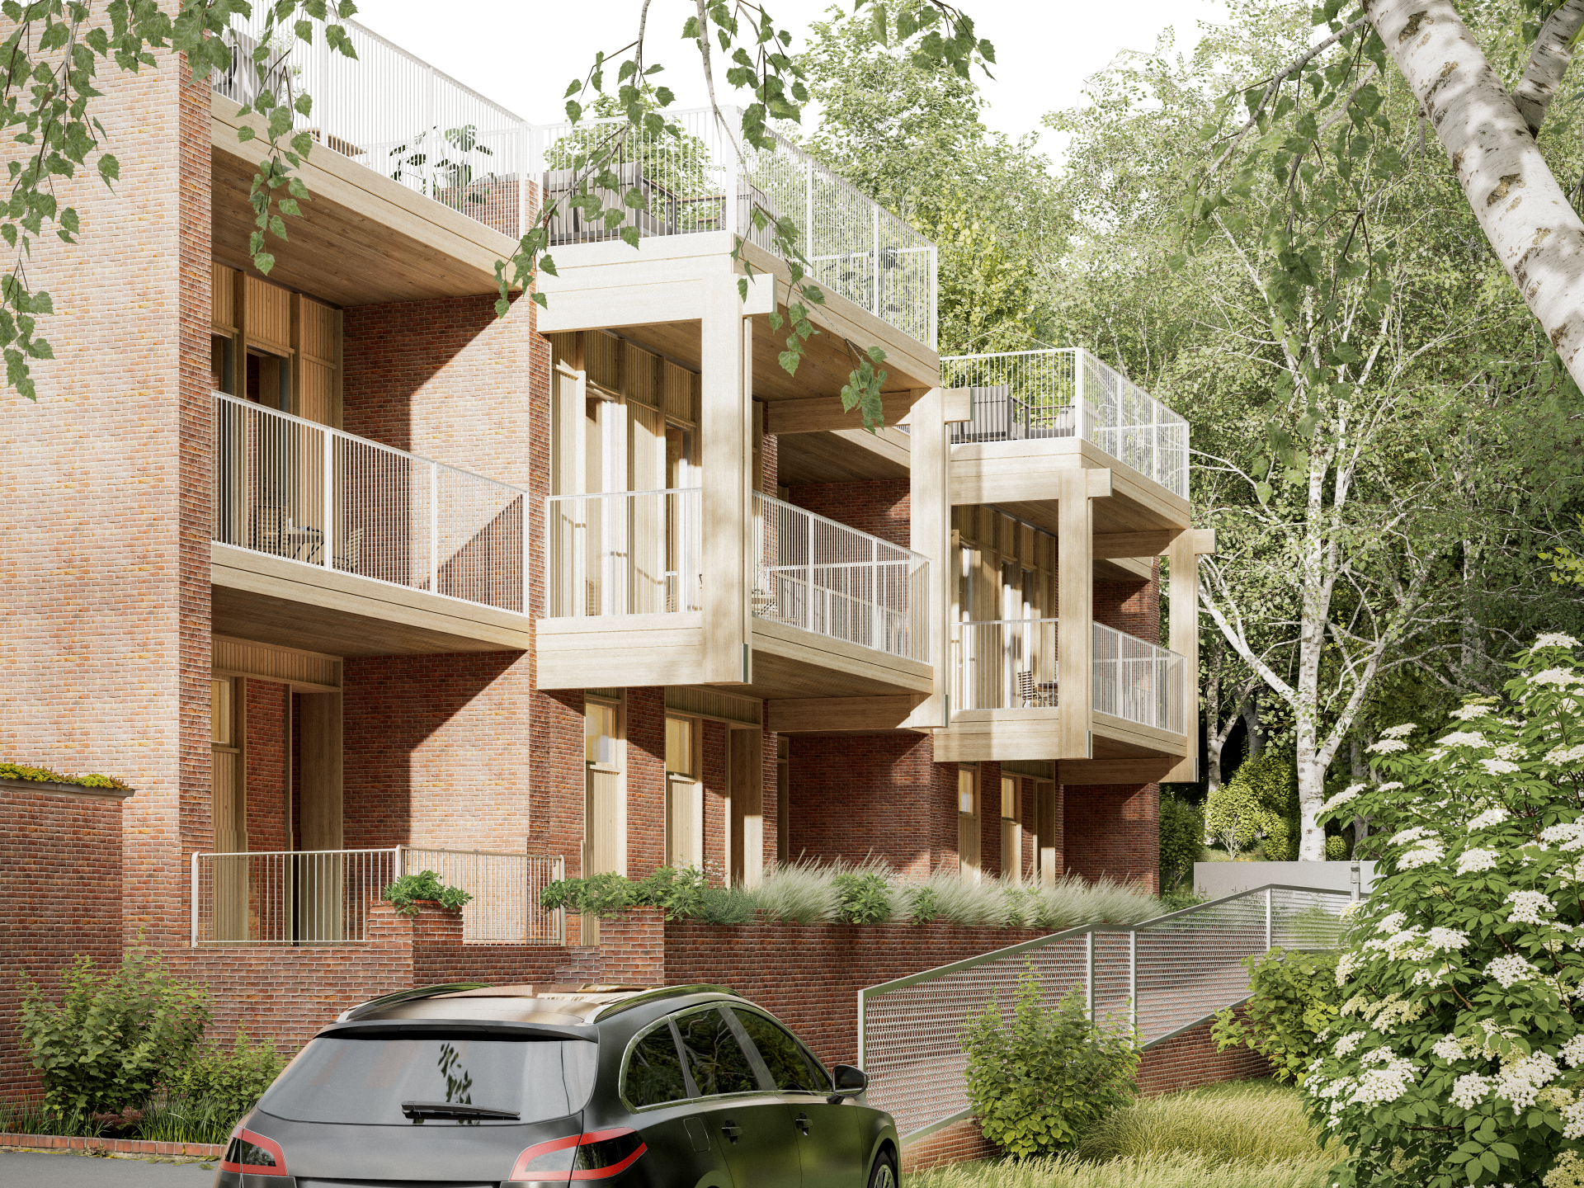
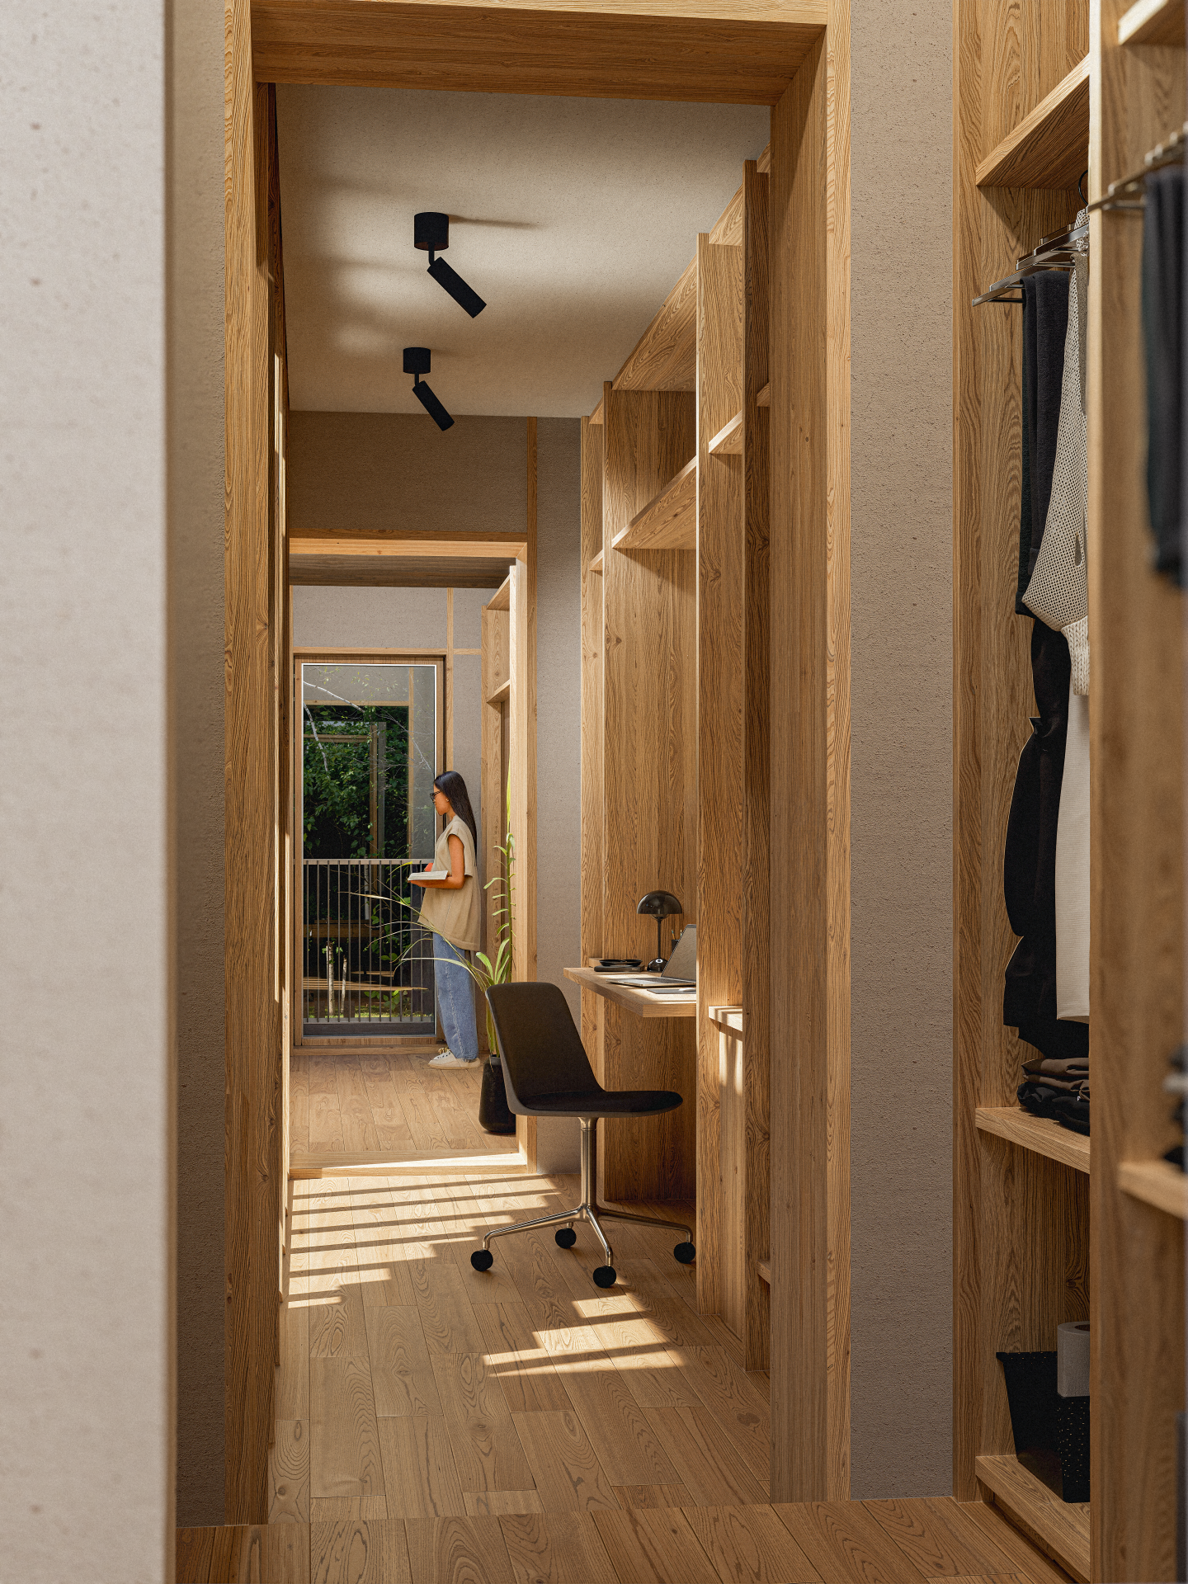
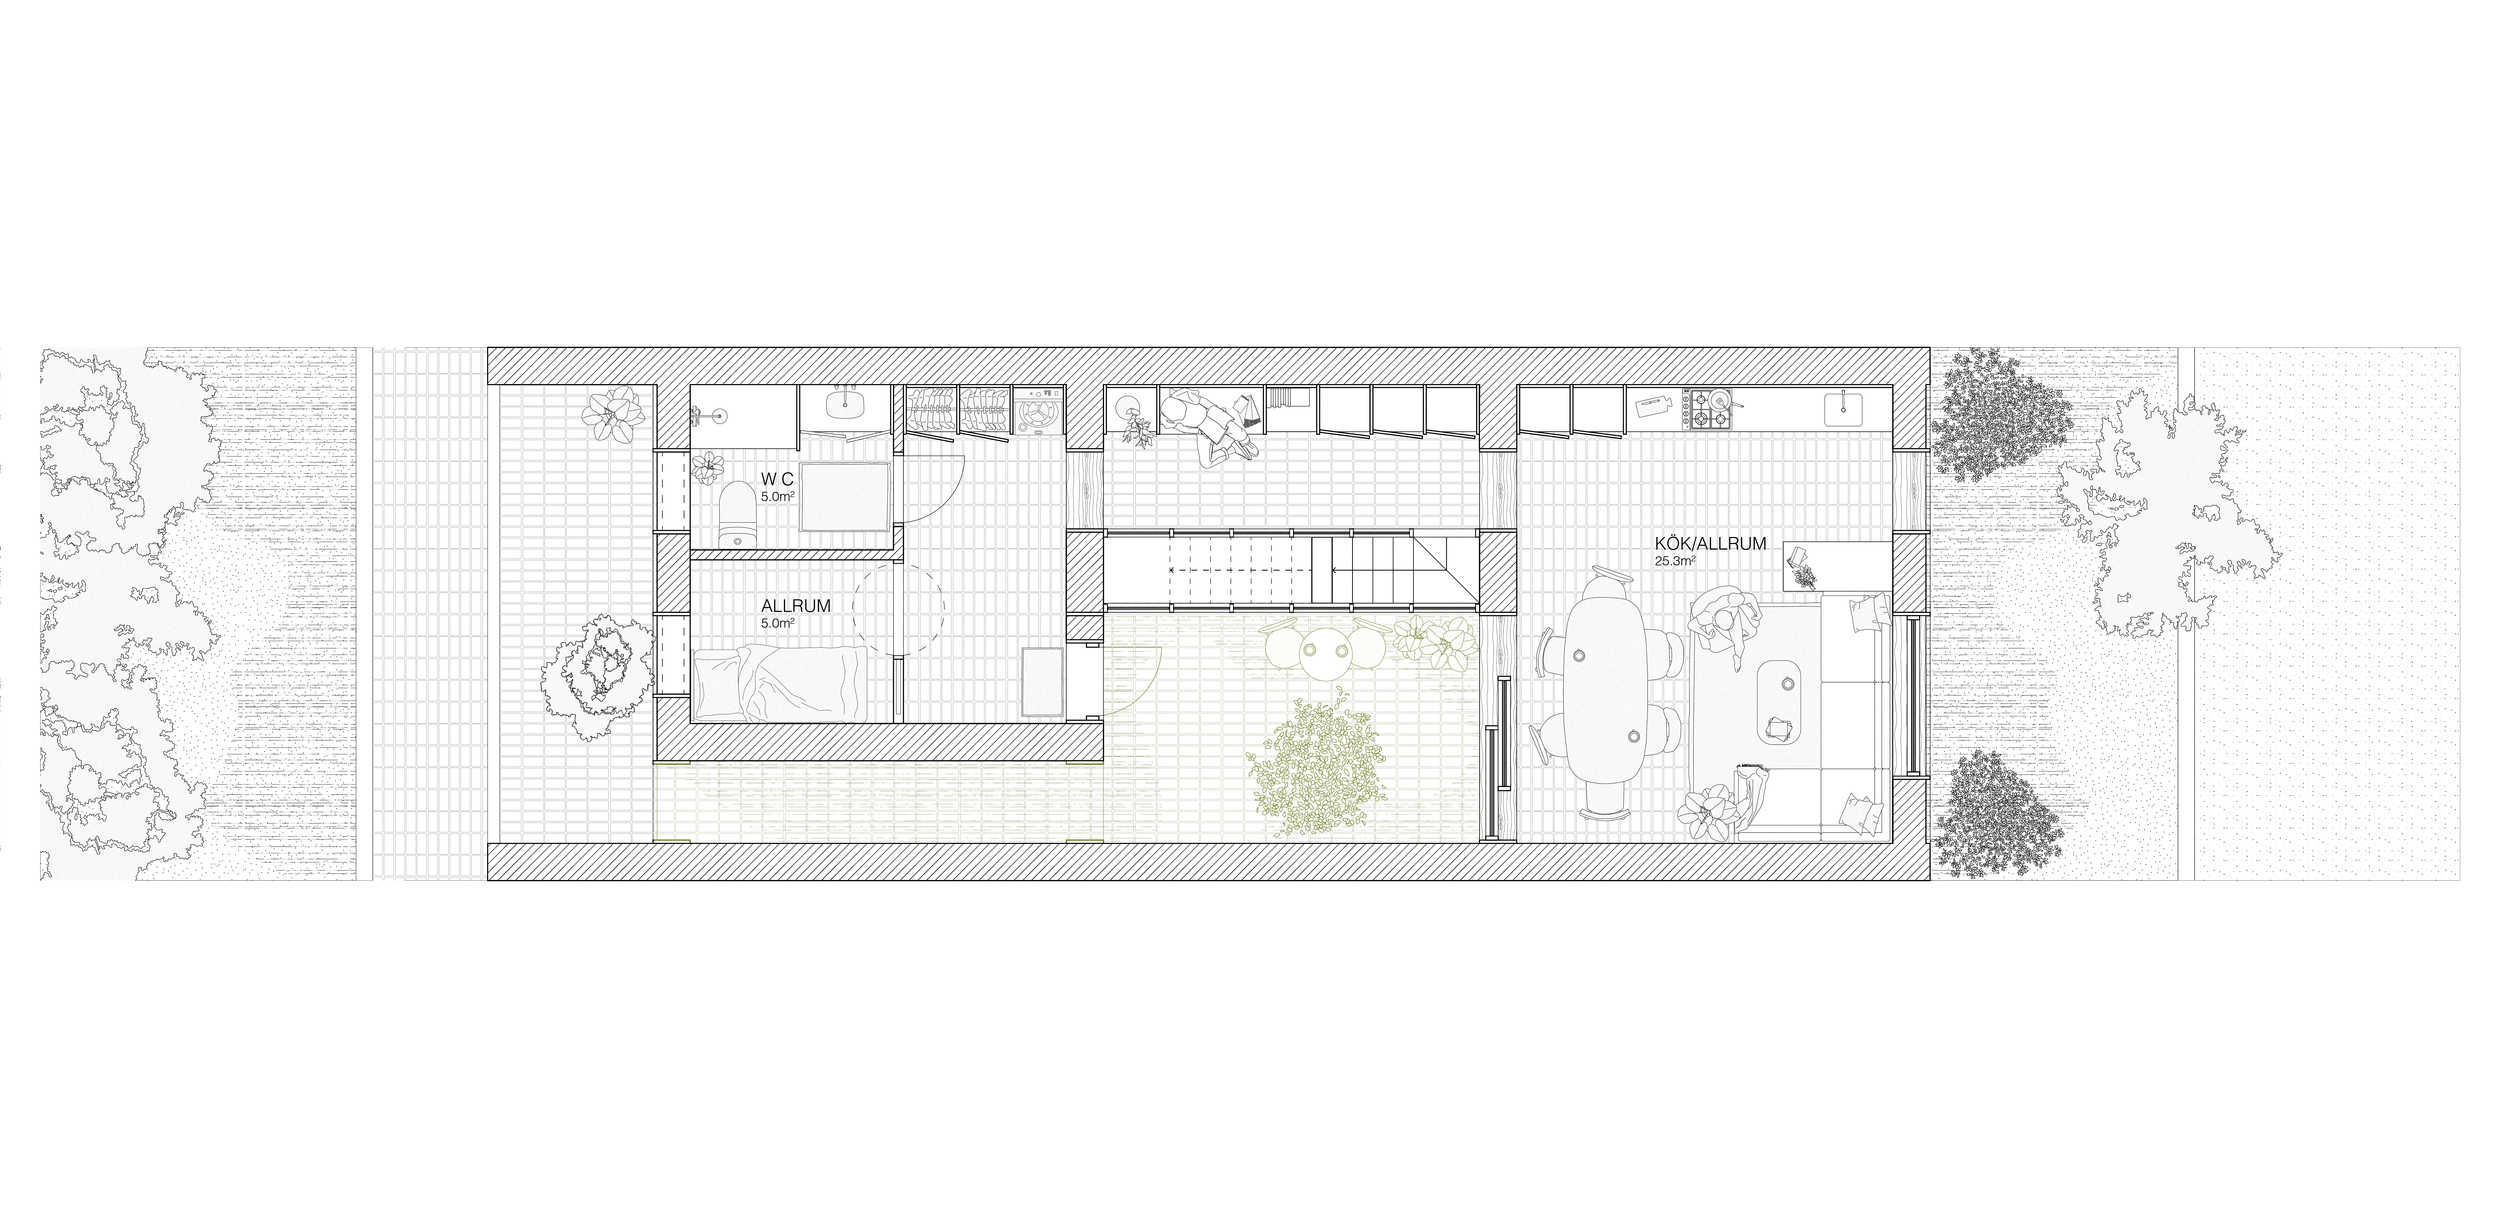
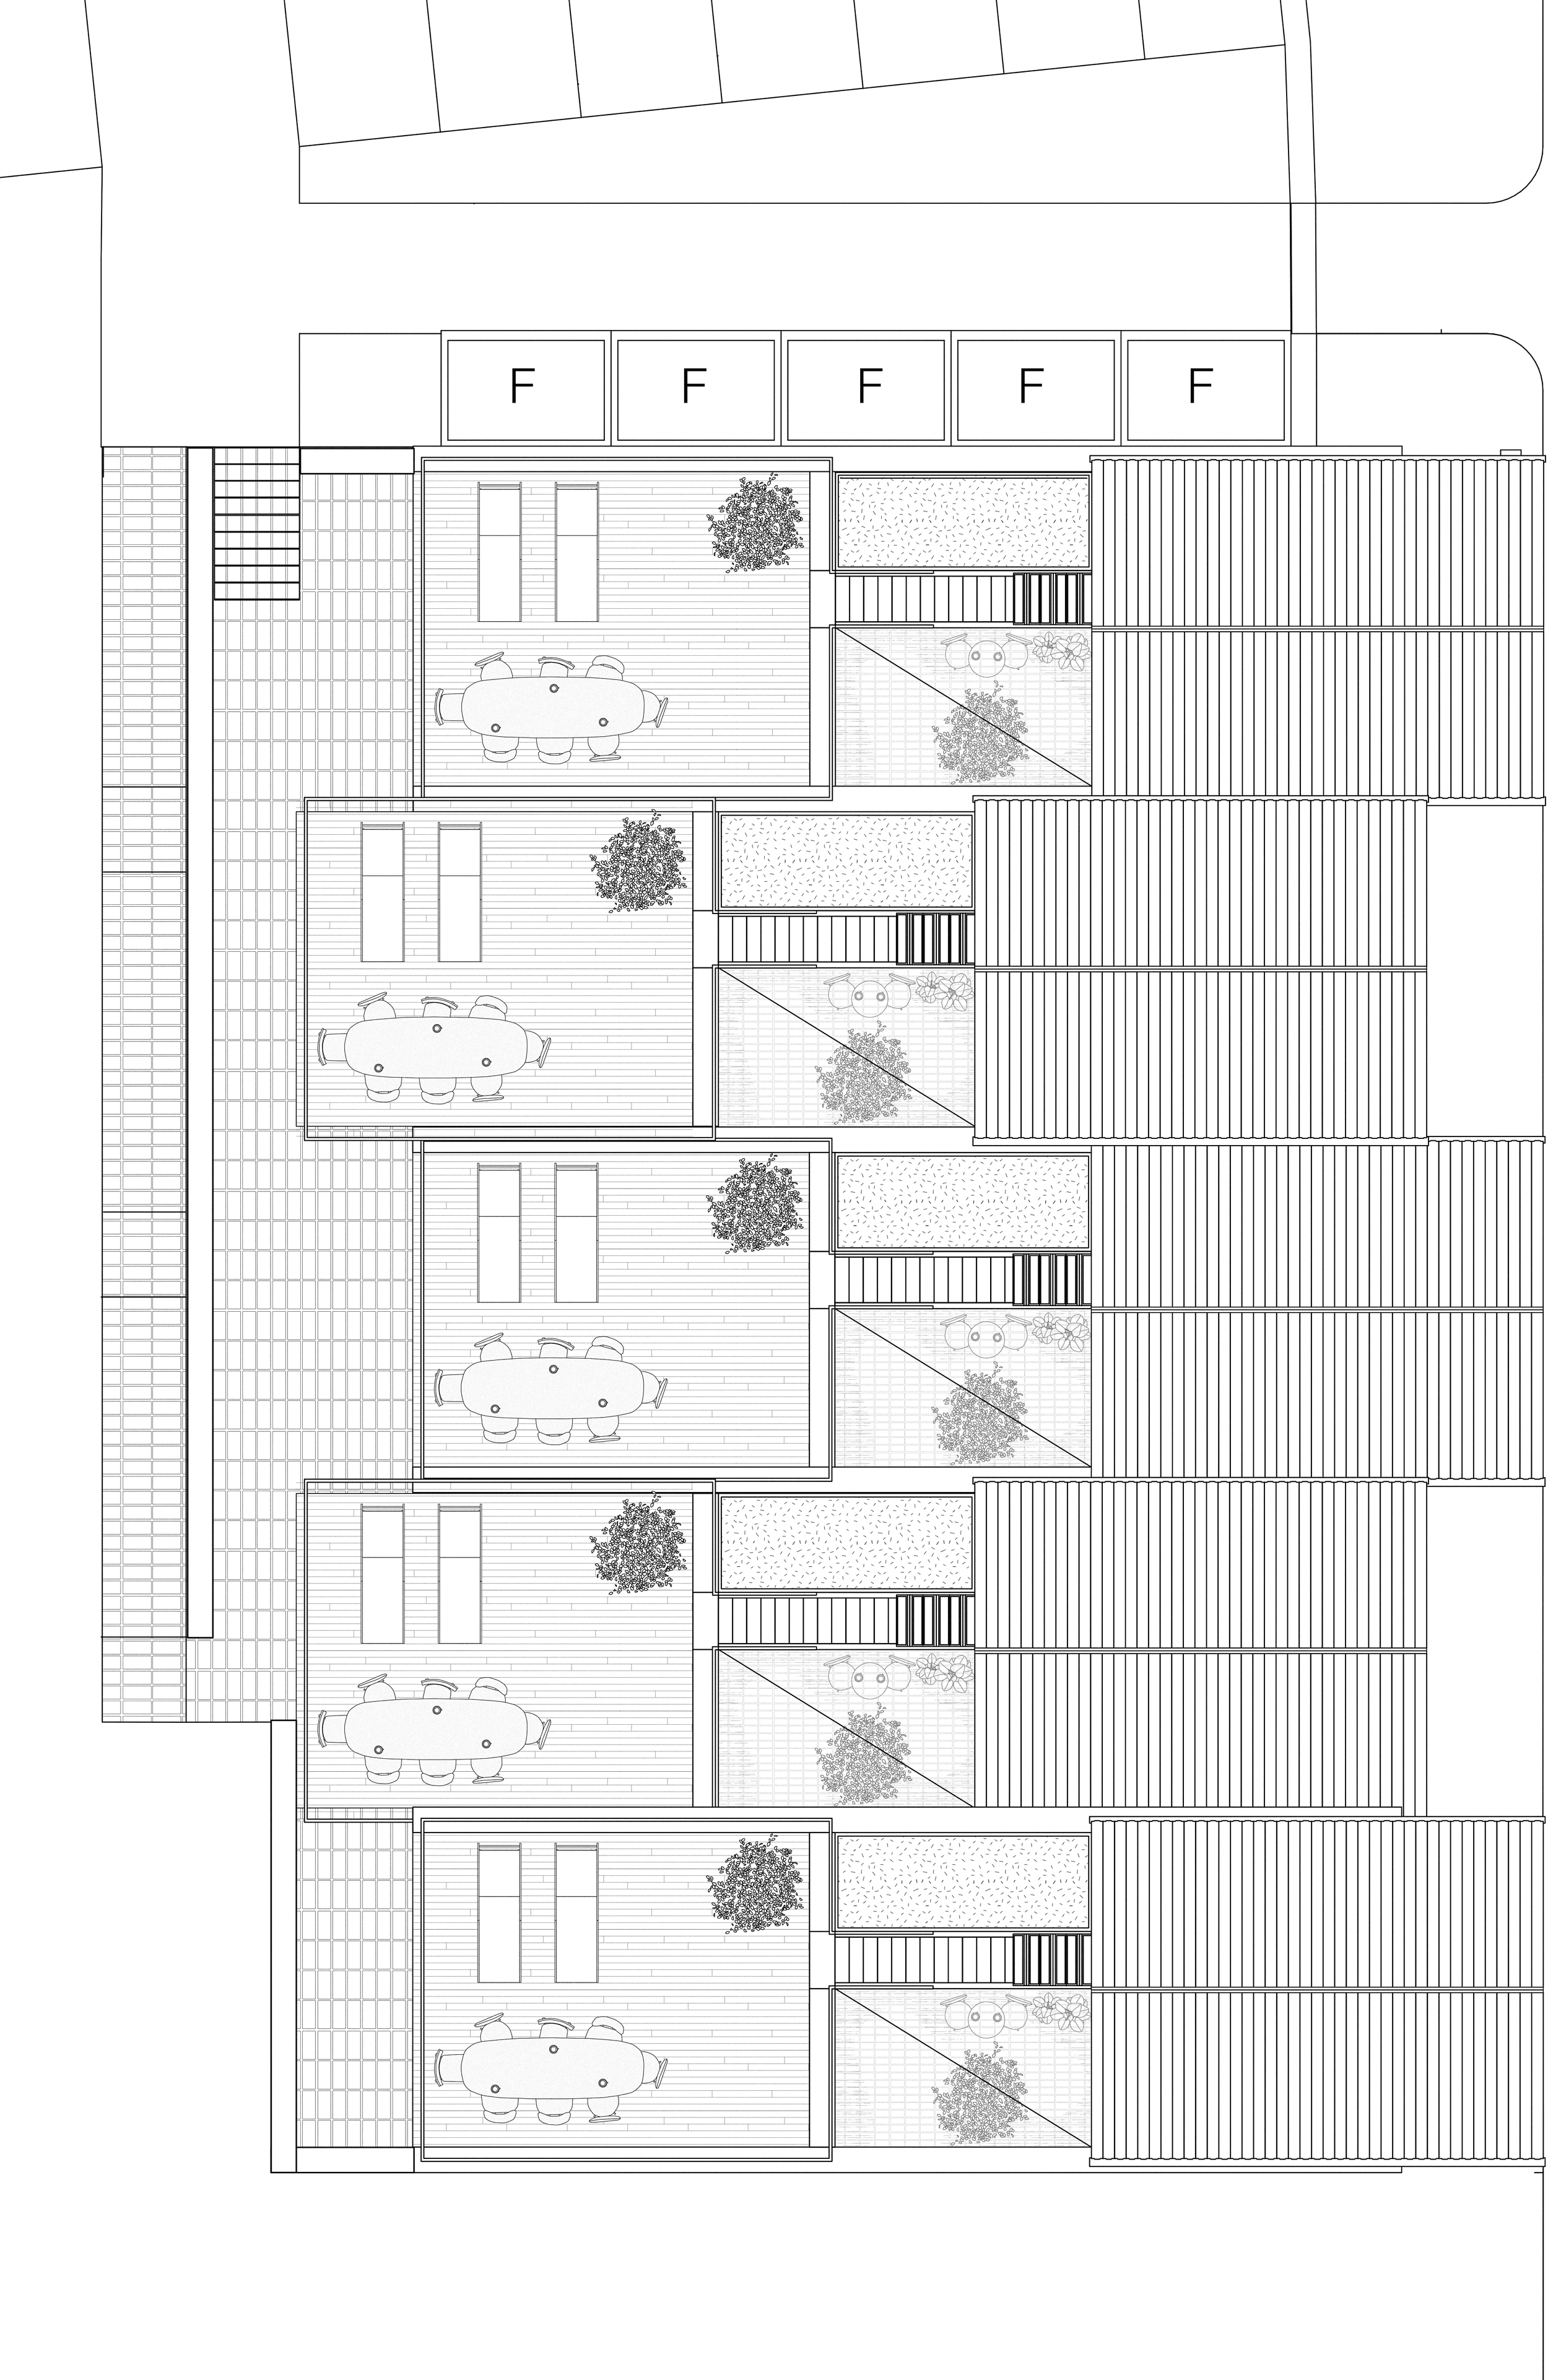
Most housing produces one threshold: a door between street and interior. Here, the transition is broken into three. Residents arrive from the public road but enter their homes from the opposite side. Crossing the site, they step onto a raised outdoor walkway on the far edge: planted, shared by all the townhouses, and open toward the forest. It is designed for more than passage: a place to slow down, tend plants, or meet a neighbour before reaching home. From it, a second move draws inward to a private entry at the heart of the cluster, sheltered and belonging to no one else. The home begins here, not at the front door.
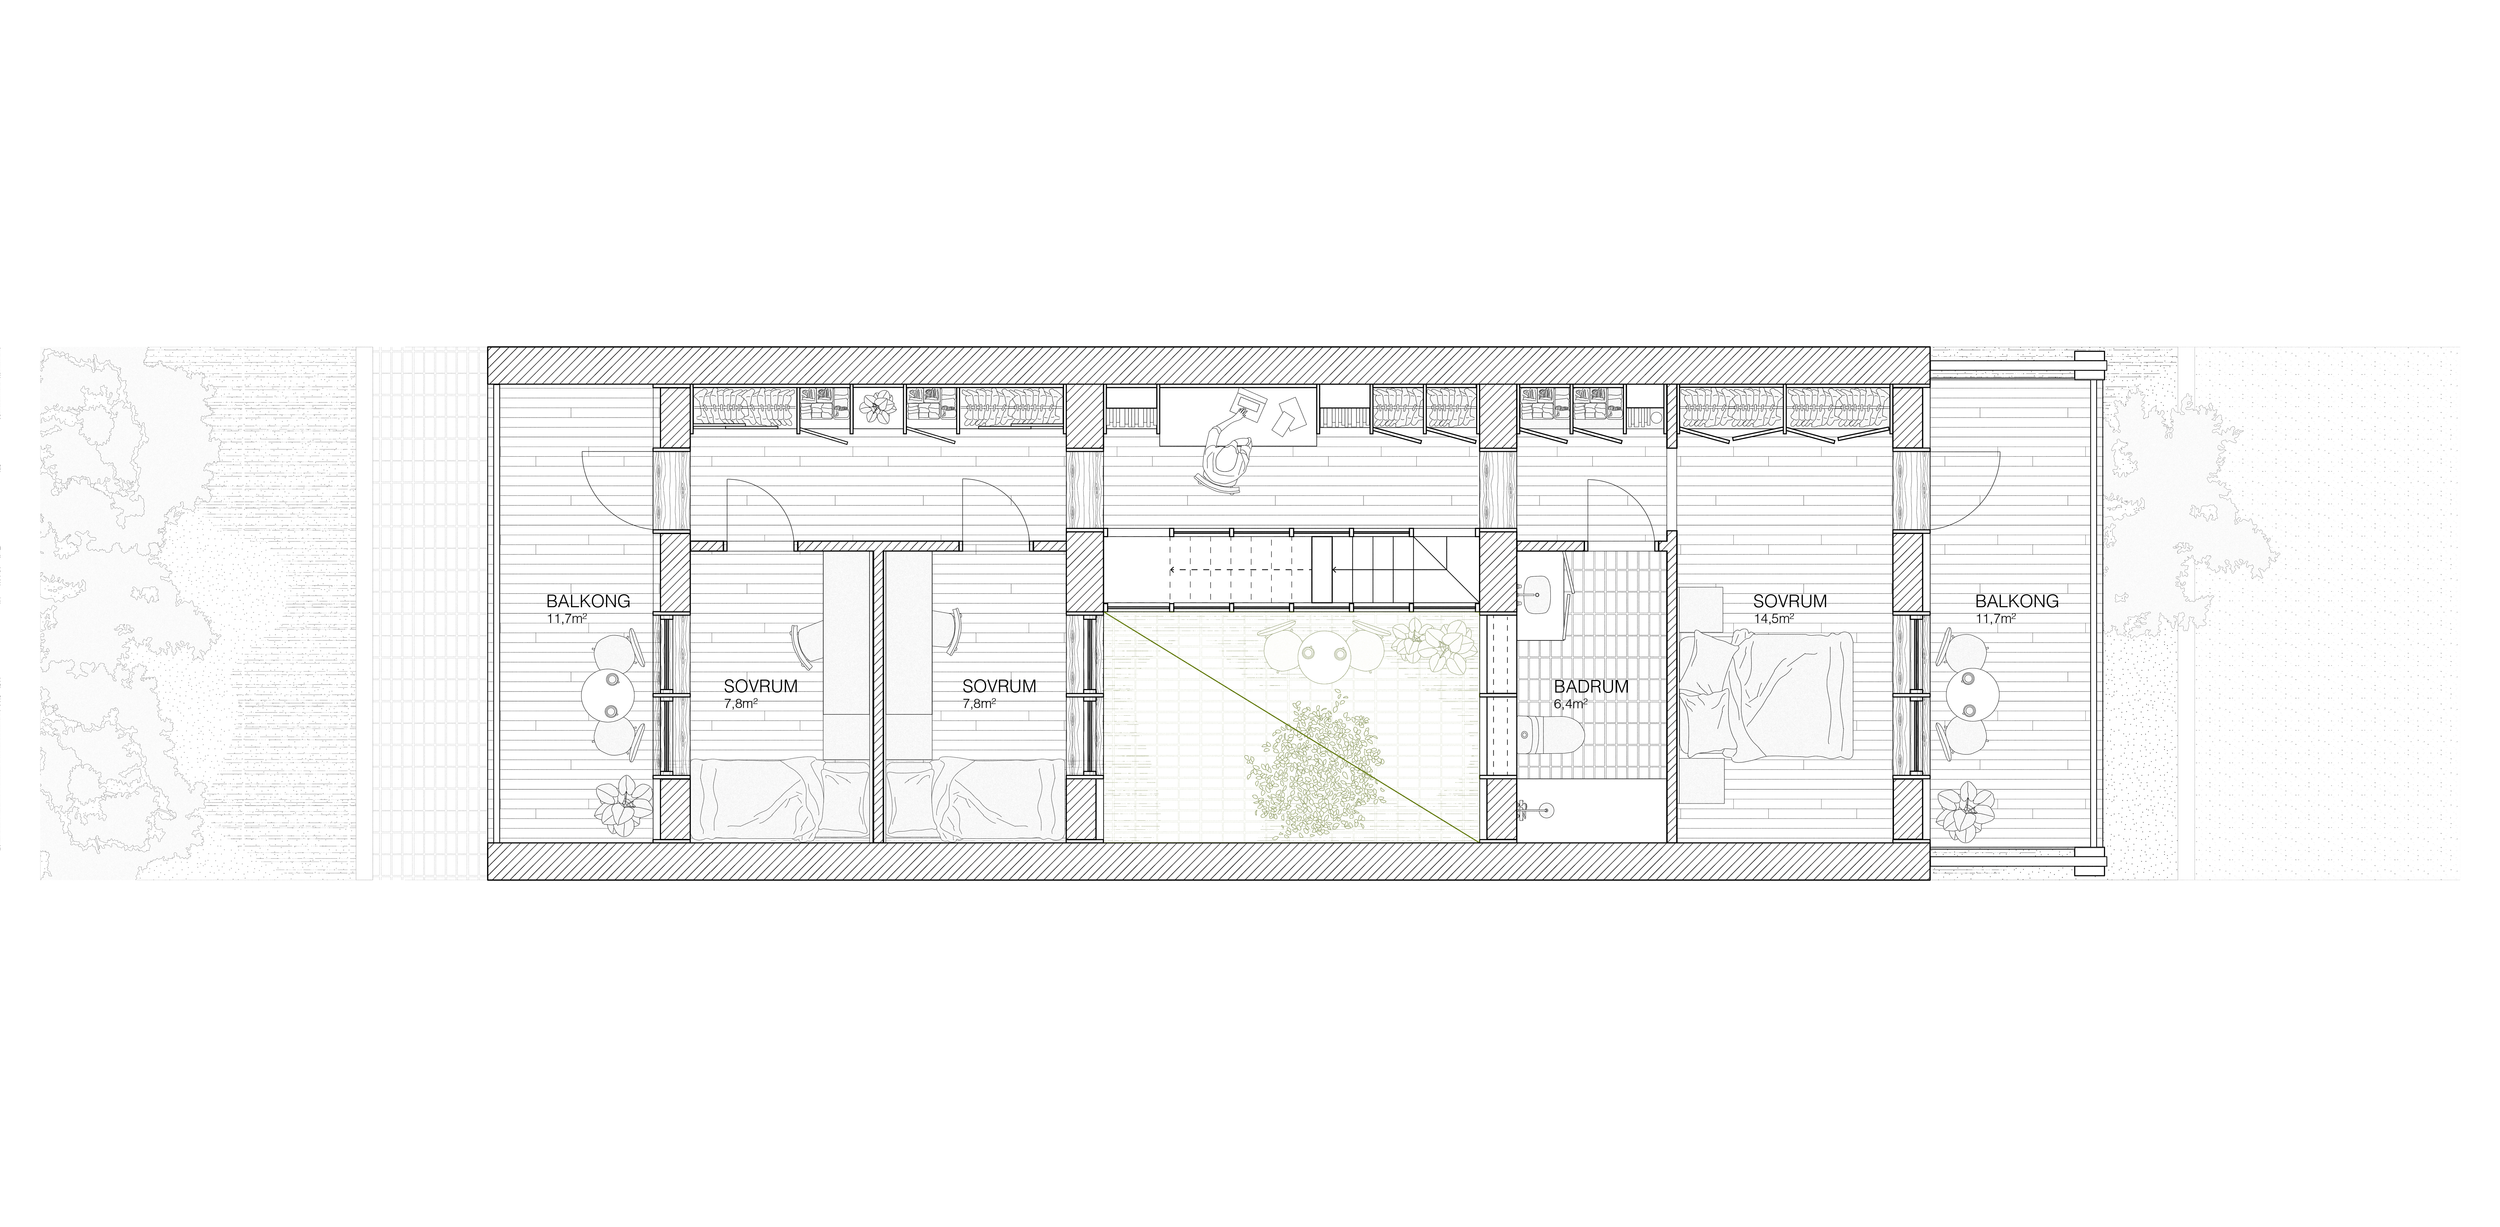
Three rectangular volumes, set in a row, follow the same logic. The central one is subtracted to open the courtyard that becomes this entry space. The two remaining volumes are joined by a narrow communication spine housing the stair and a connecting walkway on each floor.
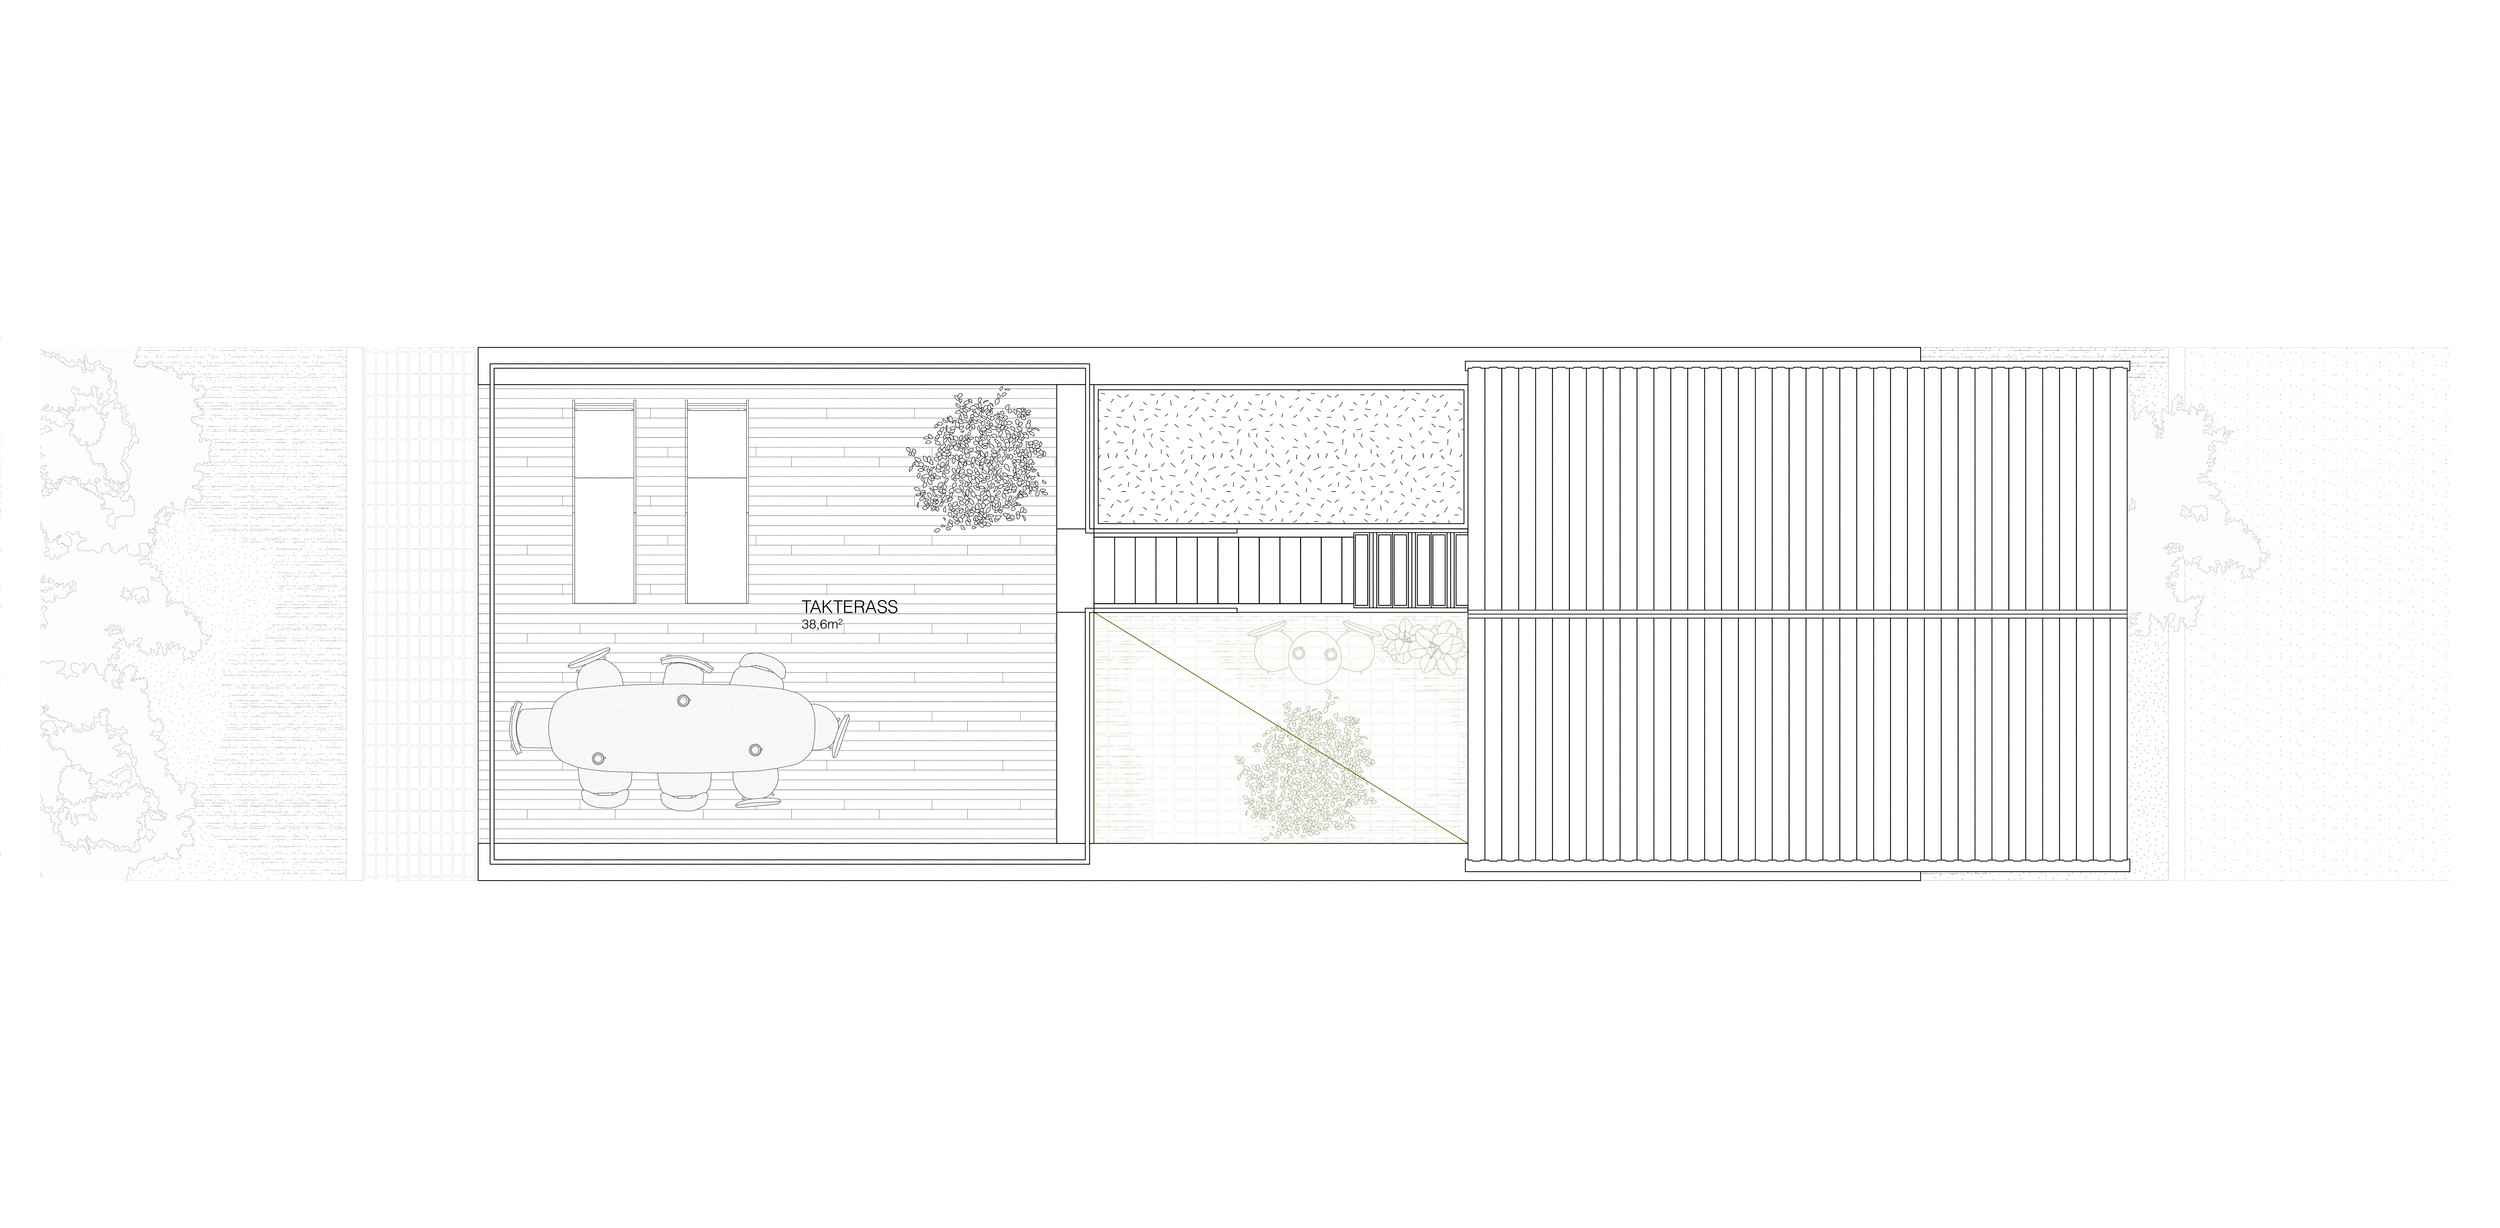
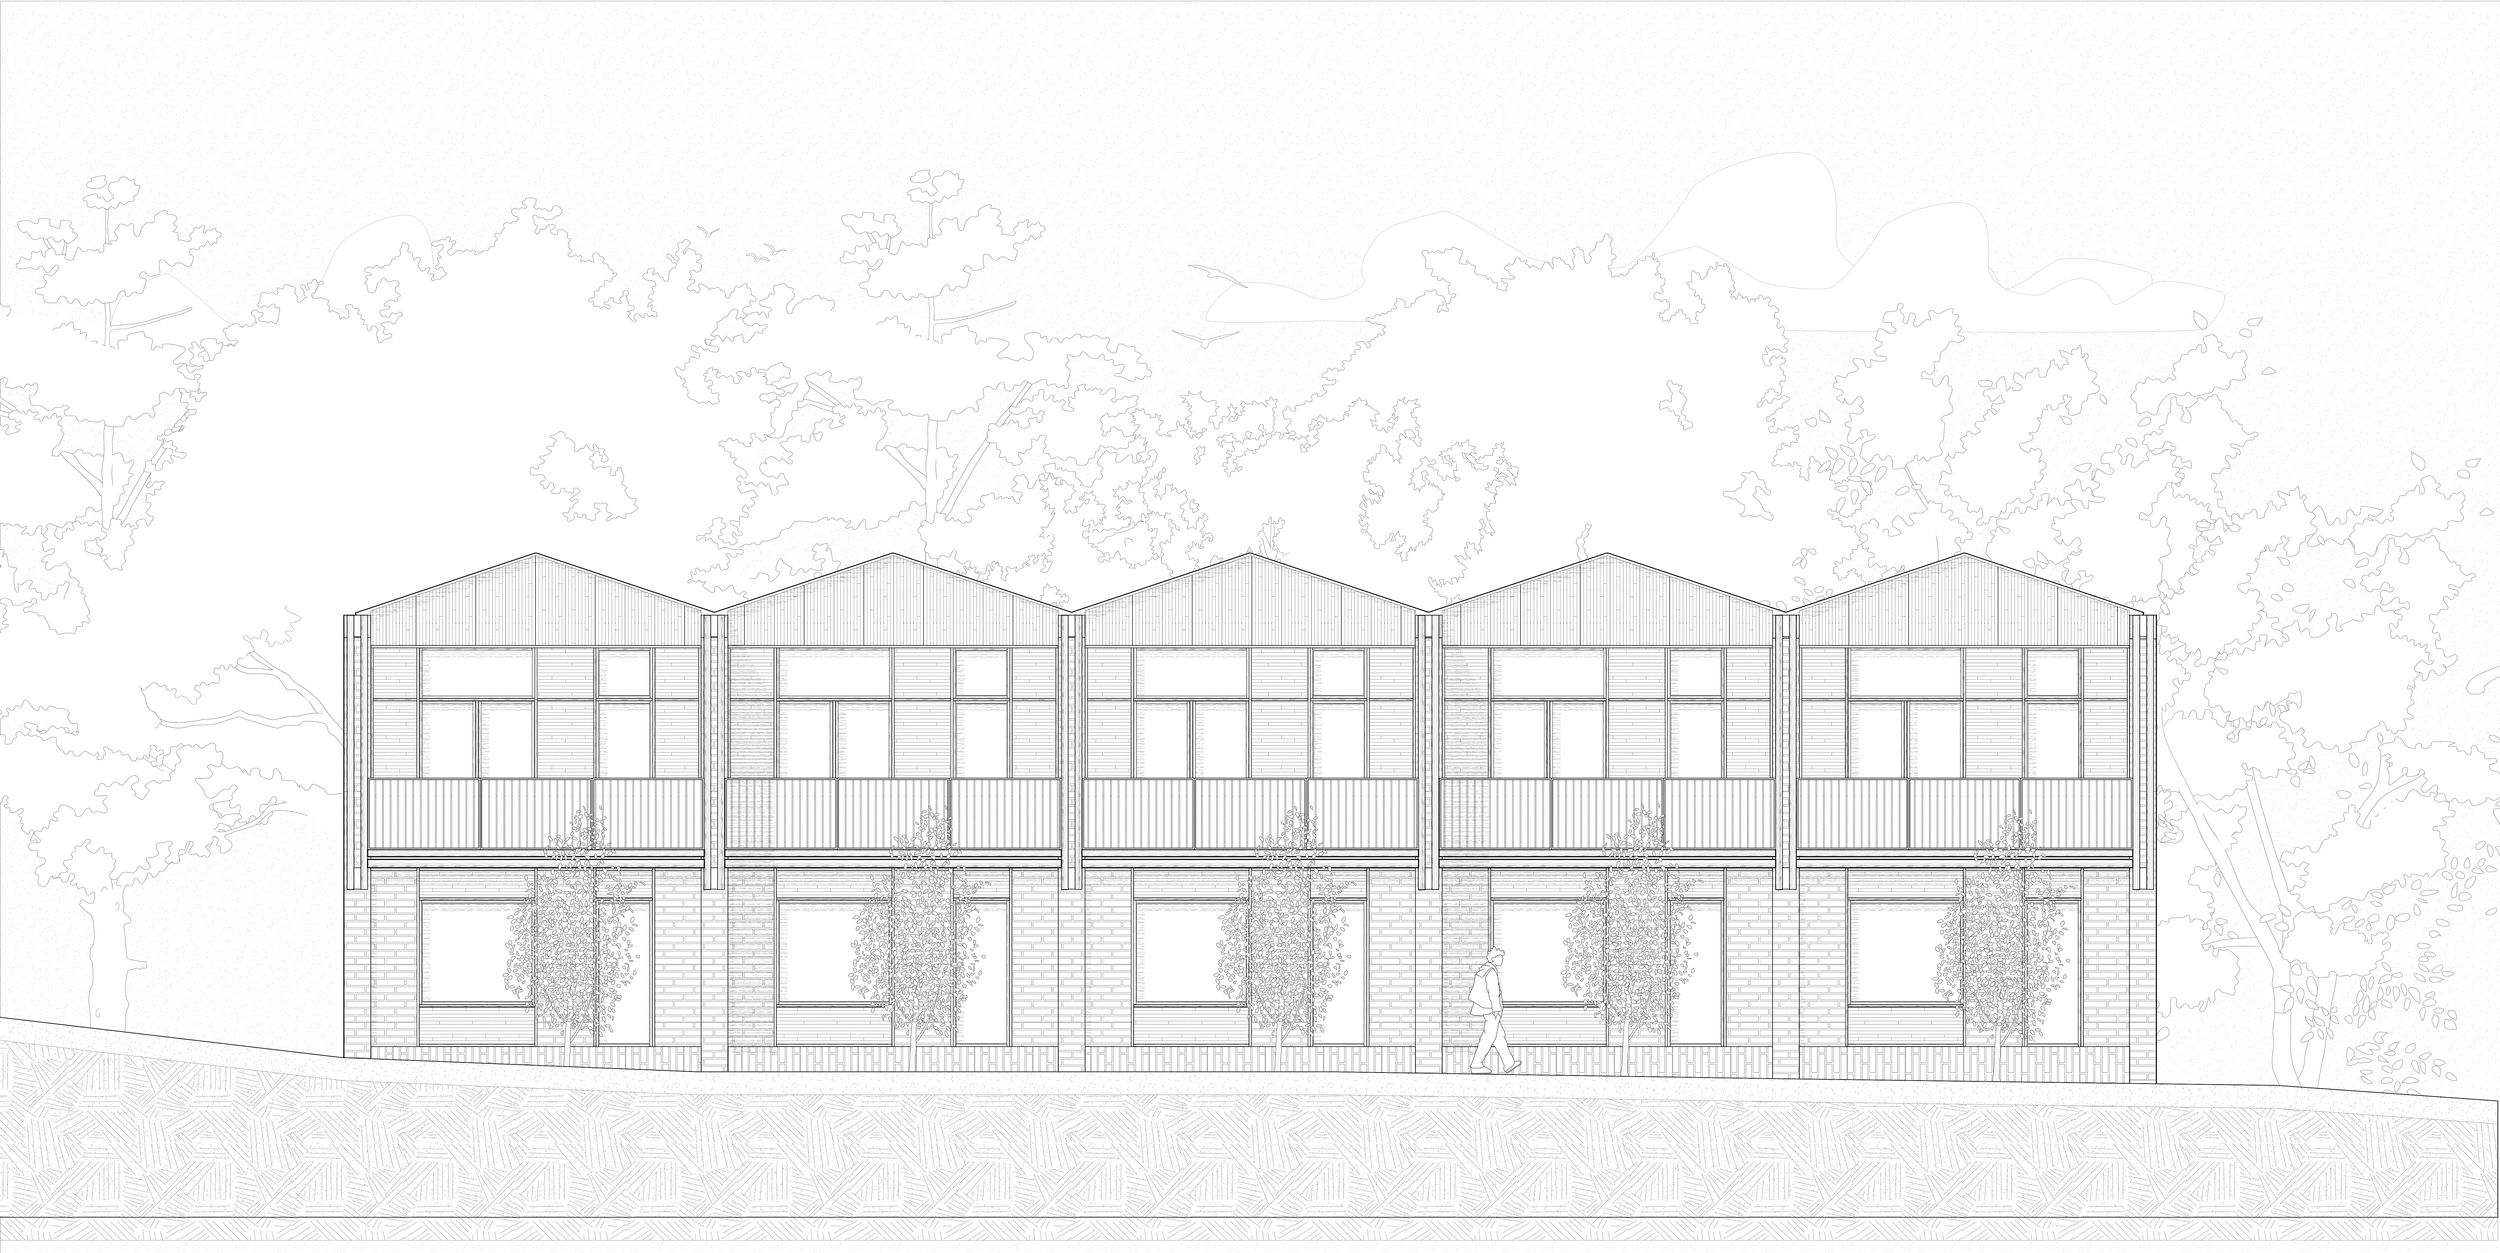
The building rises through three materials, each lighter than the last. Brick carries the ground floor, its weight anchoring the cluster to the street. At the first floor, a ribbed oak facade takes over. Above, a light steel roof completes the ascent.